The Pan Am Plaza Footprint
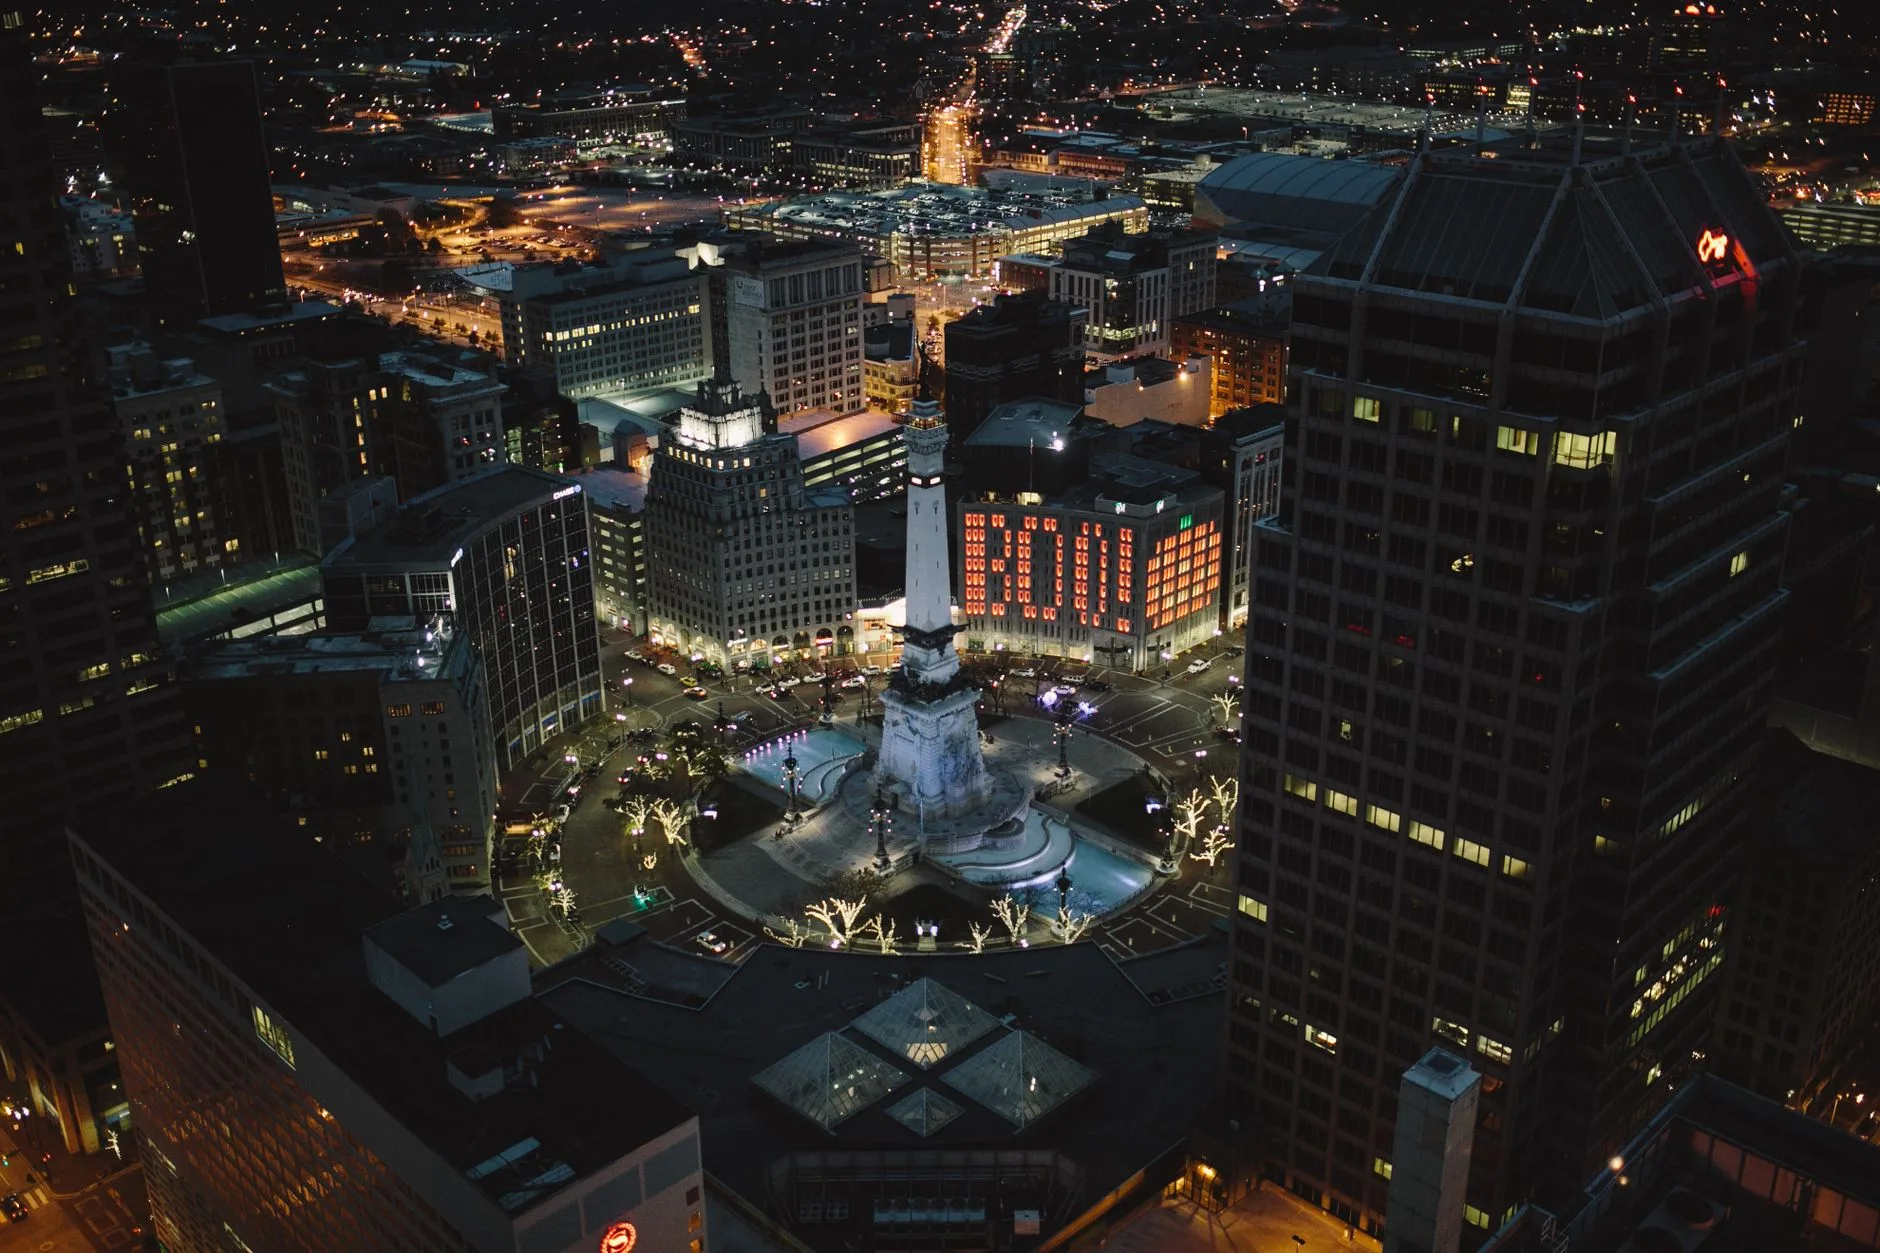
The Signia by Hilton Indianapolis and the convention center expansion stand on the former Pan Am Plaza site at 101 West Georgia Street, along the Georgia Street pedestrian promenade in the Wholesale District. Wikipedia's entry for the tower records the same address. The hotel connects to the Indiana Convention Center by skywalk over Capitol Avenue.
The two buildings sit across Capitol Avenue from the existing halls. The skywalk links the hotel, the expansion and Lucas Oil Stadium. Every routing decision for a group starts at those two addresses: 101 West Georgia Street and 100 South Capitol Avenue.
Coach Set-Down and Staging
The convention center states that Denison Parking operates all Indiana Convention Center and Lucas Oil Stadium parking lots, and that downtown Indianapolis holds more than 70,000 parking spaces. Specialty and long-term parking arrangements go through Denison.
The convention center's transportation page names the Maryland Street canopy as its recommended taxi pick-up and drop-off point. The same page warns that access can be restricted during certain events.
No motorcoach set-down or staging plan for the Pan Am Plaza block is published. Ask the event coordinator for the curb assignment on Capitol Avenue and Georgia Street, the coach staging lot, and the pedestrian route between the two during your move-in and move-out windows.
Inside the Complex
The skywalk carries the walk. The convention center states that the connection from the hotel runs to the convention center's south campus and to Lucas Oil Stadium, and that its opening and closing times follow the event schedule. The usual lock-down lands around 11 p.m. and the reopening around 6 a.m.
The hotel publishes close to 100,000 square feet of meeting space across 42 rooms, anchored by Indiana's largest ballroom at 50,000 square feet, divisible into 12 sections. Two further ballrooms span 16,000 square feet and 9,000 square feet, with a 7,500-square-foot outdoor event deck. The convention center lists the ballroom figures as a 50,455-square-foot Grand Ballroom, a 15,668-square-foot Junior Ballroom and a 9,000-square-foot Signature Ballroom.
Two Days with the Grand Ballroom as Home Base
Day one opens in the Grand Ballroom. Breakouts move to the Junior Ballroom or the Signature Ballroom. Lunch draws on the hotel's seven dining concepts, and the evening reception goes to the 7,500-square-foot outdoor event deck.
Day two keeps the general session in the ballroom and sends one track through the skywalk to the convention center's 11 exhibit halls, 566,600 contiguous square feet of exhibit space and 71 meeting rooms. Close the day with the rooftop bar and the pool.
Seventy suites run from 450 to 1,900 square feet for speakers and staff. Club Signia adds a private lounge for the leadership group.
Getting the Group to Indy
Indianapolis International Airport is 15 minutes from downtown, per the convention center. Its Ground Transportation Center occupies the first floor of the Terminal Garage and connects bus service, rental cars, taxis, rideshare, hotel courtesy vehicles and limousines.
IndyGo runs the city's bus service and takes route questions at its call center, 317.635.3344. The convention center points riders to IndyGo's trip planner.
For meals away from the hotel, the convention center counts 200 downtown restaurants within walking distance of its doors.
What to Confirm Before You Publish the Schedule
Three items need an answer first. The coach load zone and staging lot for a Georgia Street set-down. The skywalk access window during pre-event hours, because the standard reopening lands around 6 a.m. The accessible route from the staging lot to the ballroom foyer.
Requests go to the convention center's event coordinator, to Denison Parking for lot assignment, and to Visit Indy's sales team at 317.262.3000 or sales@VisitIndy.com for the wider itinerary.